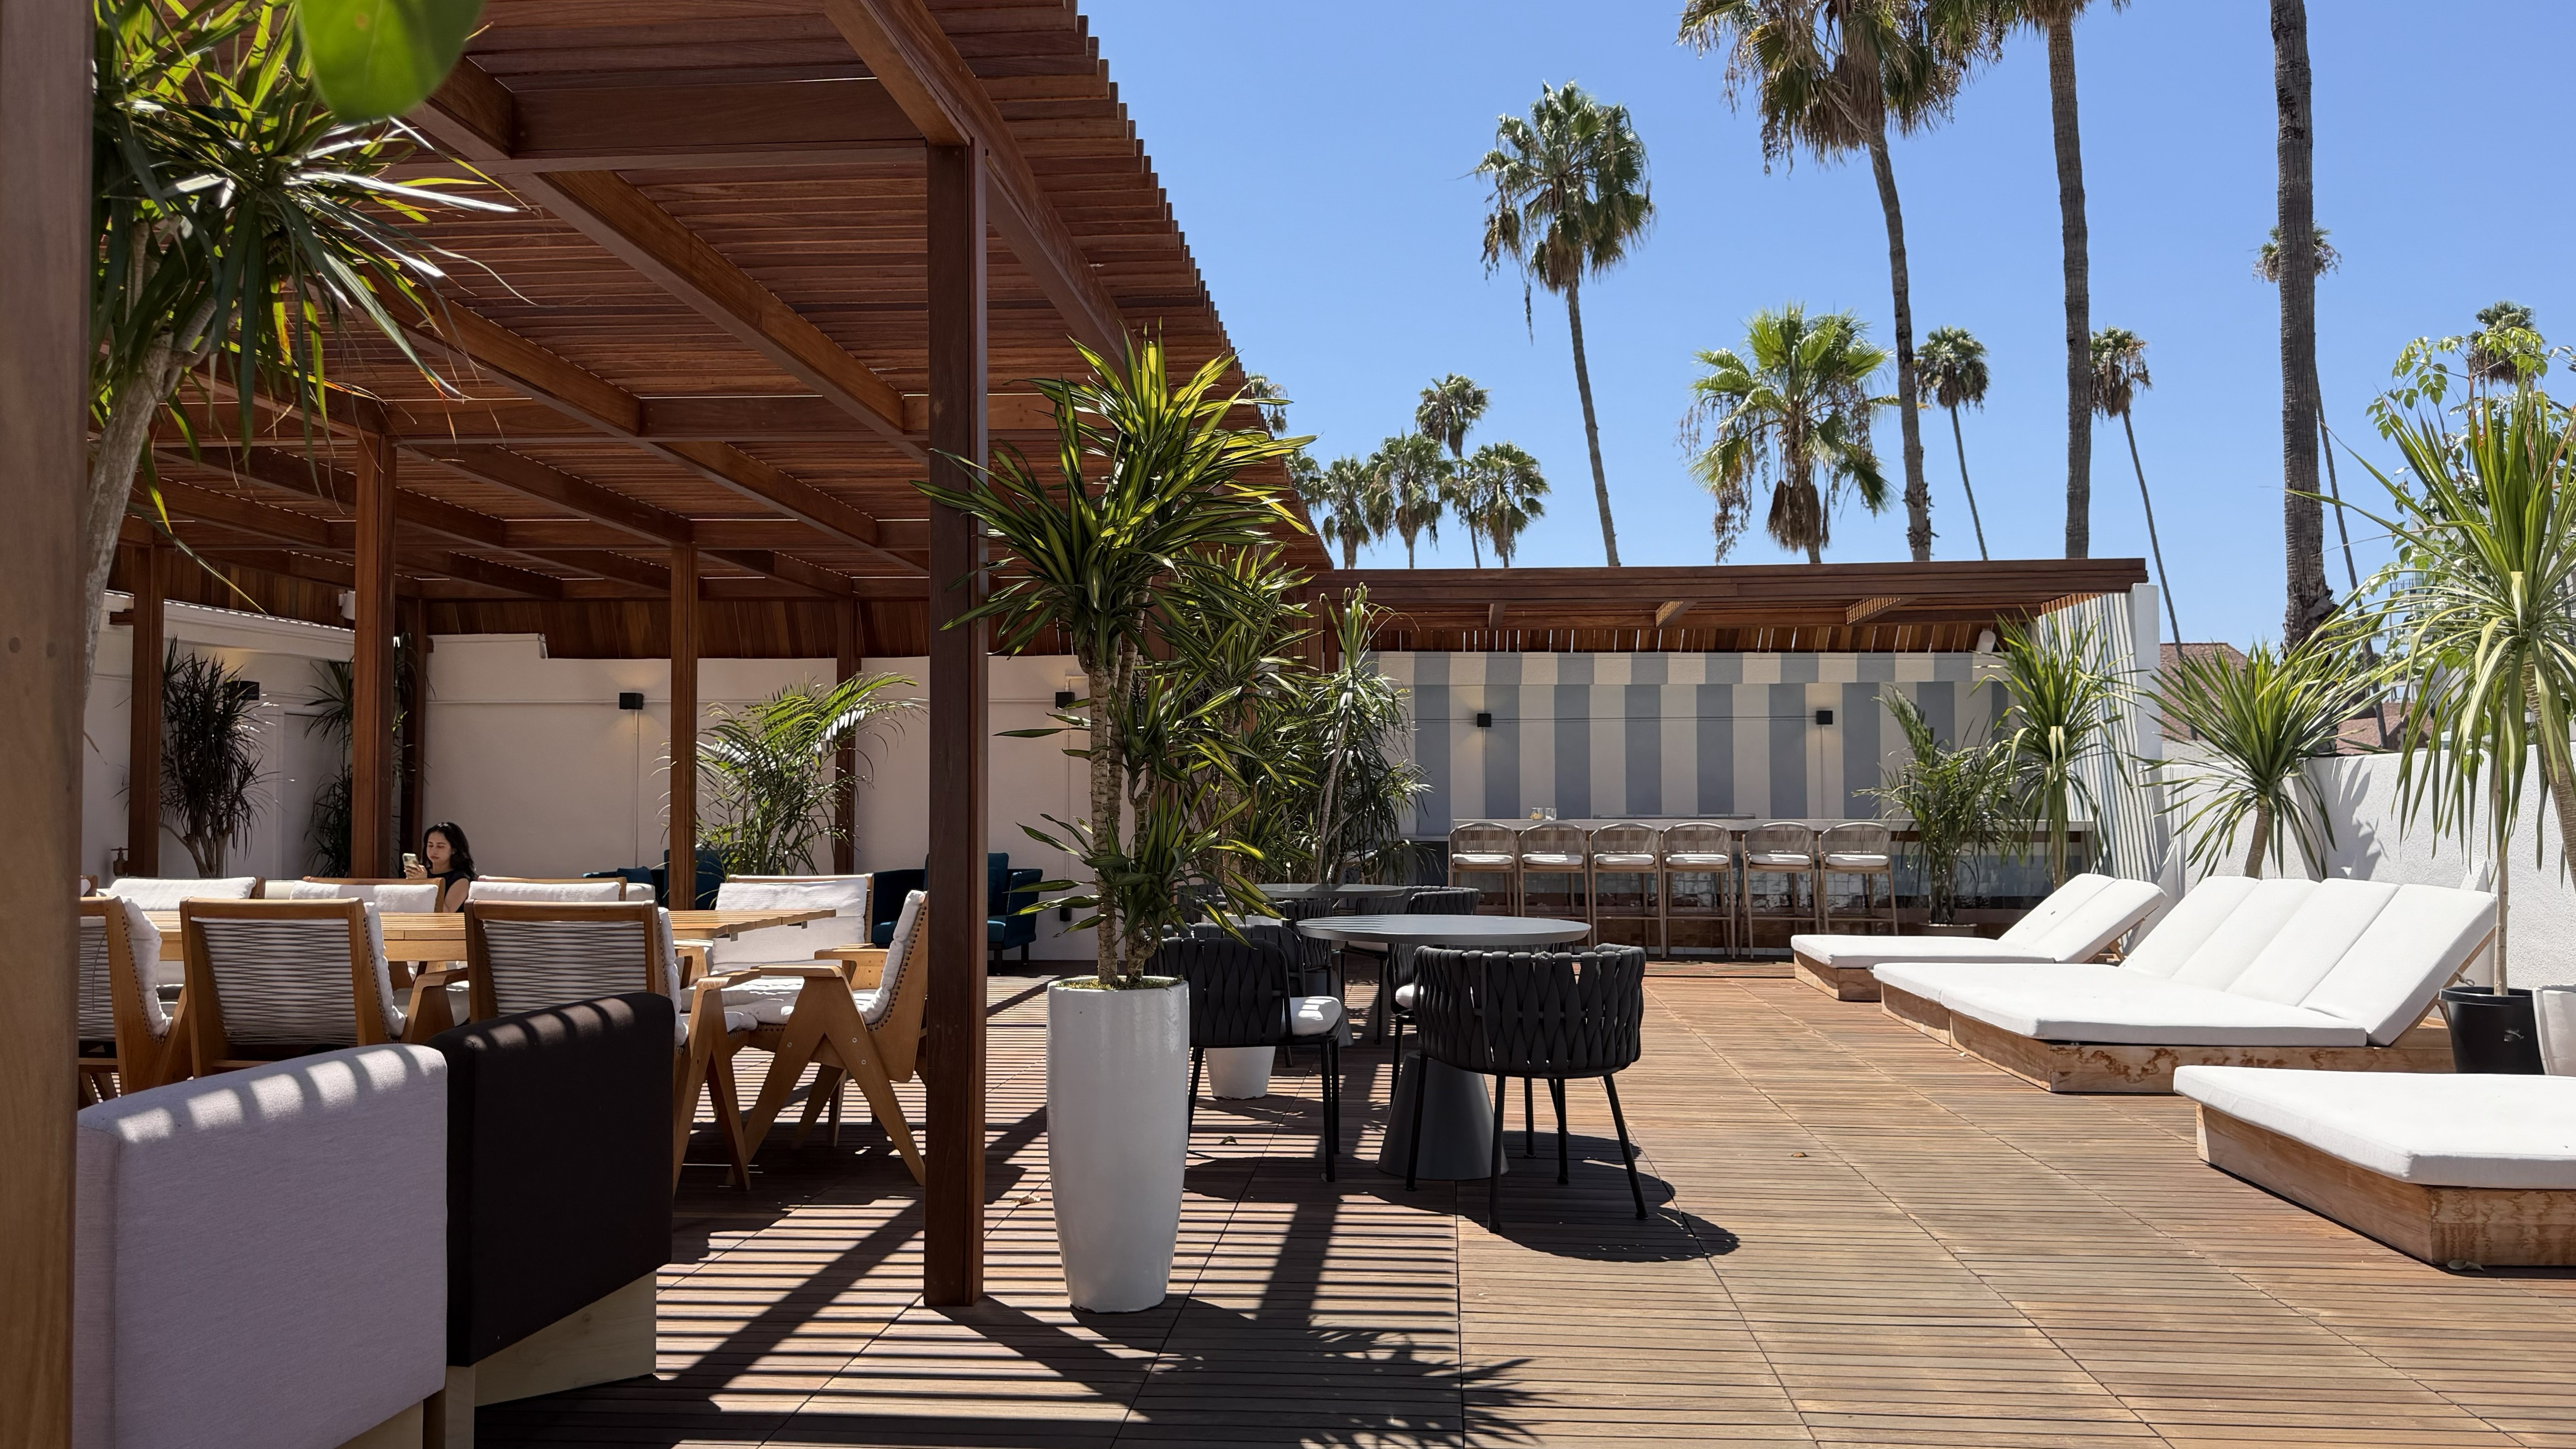
Shelter Hotel Bar
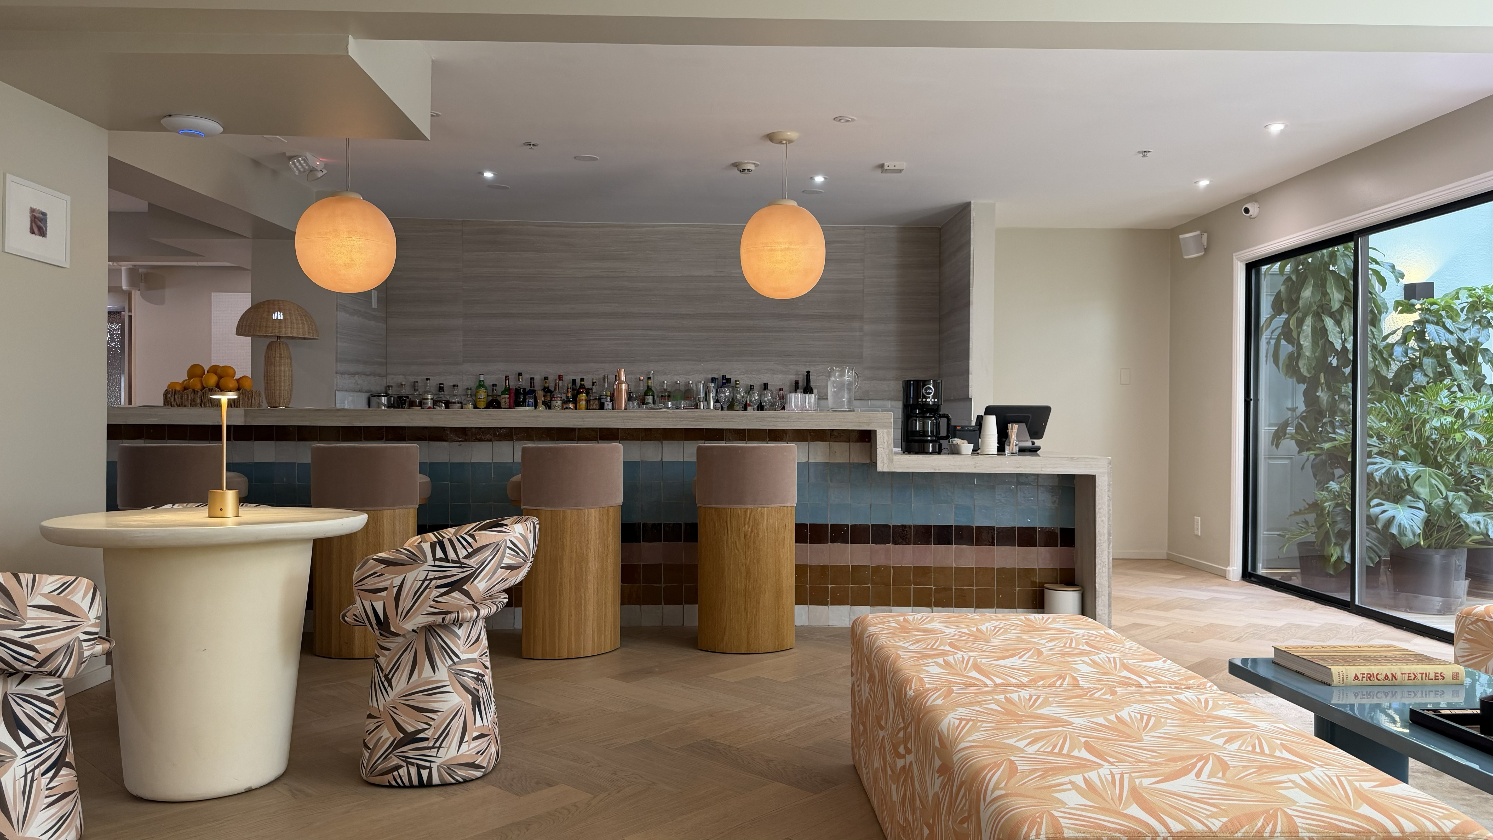
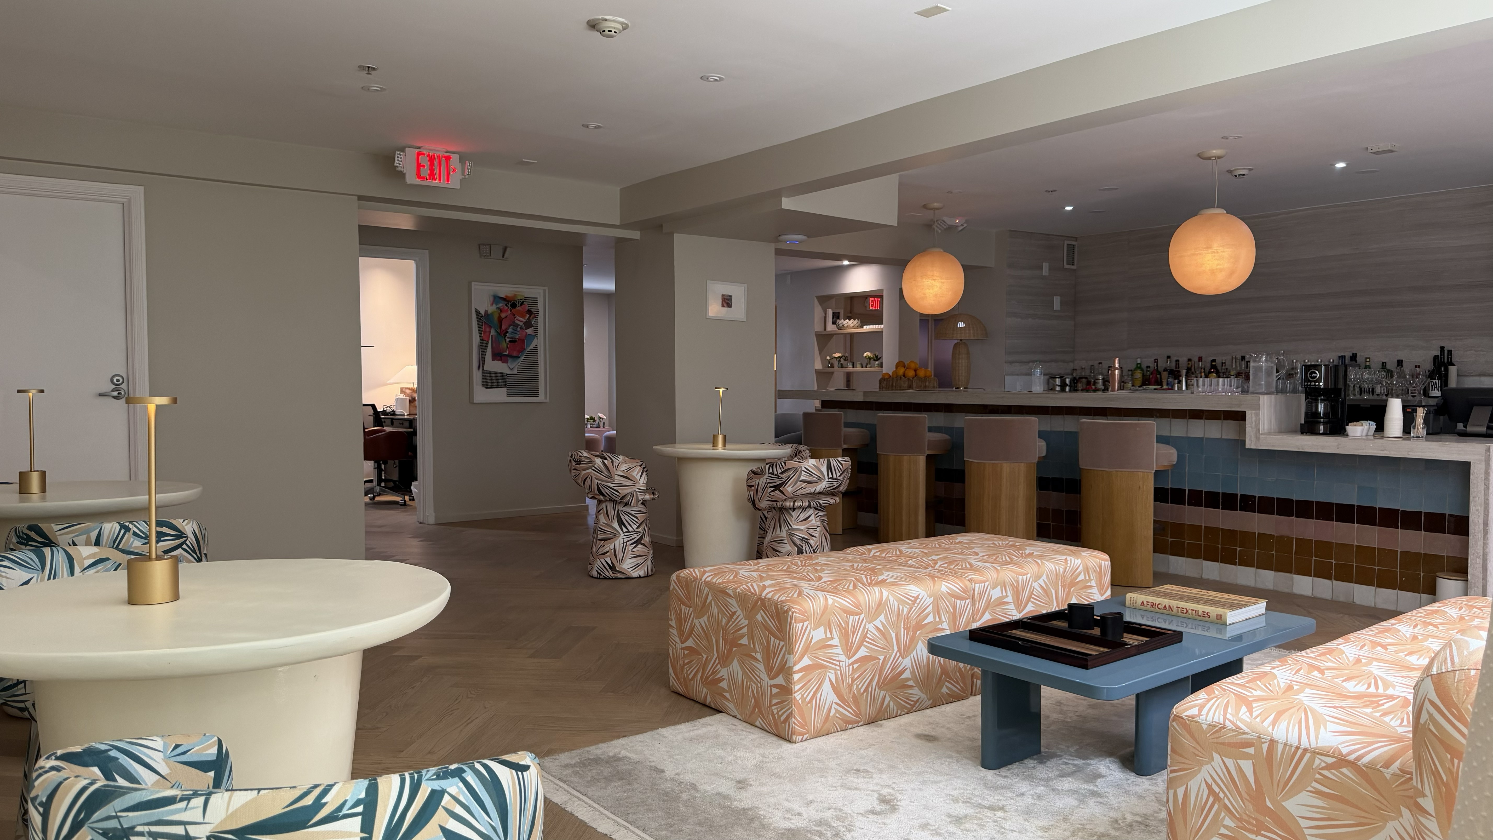
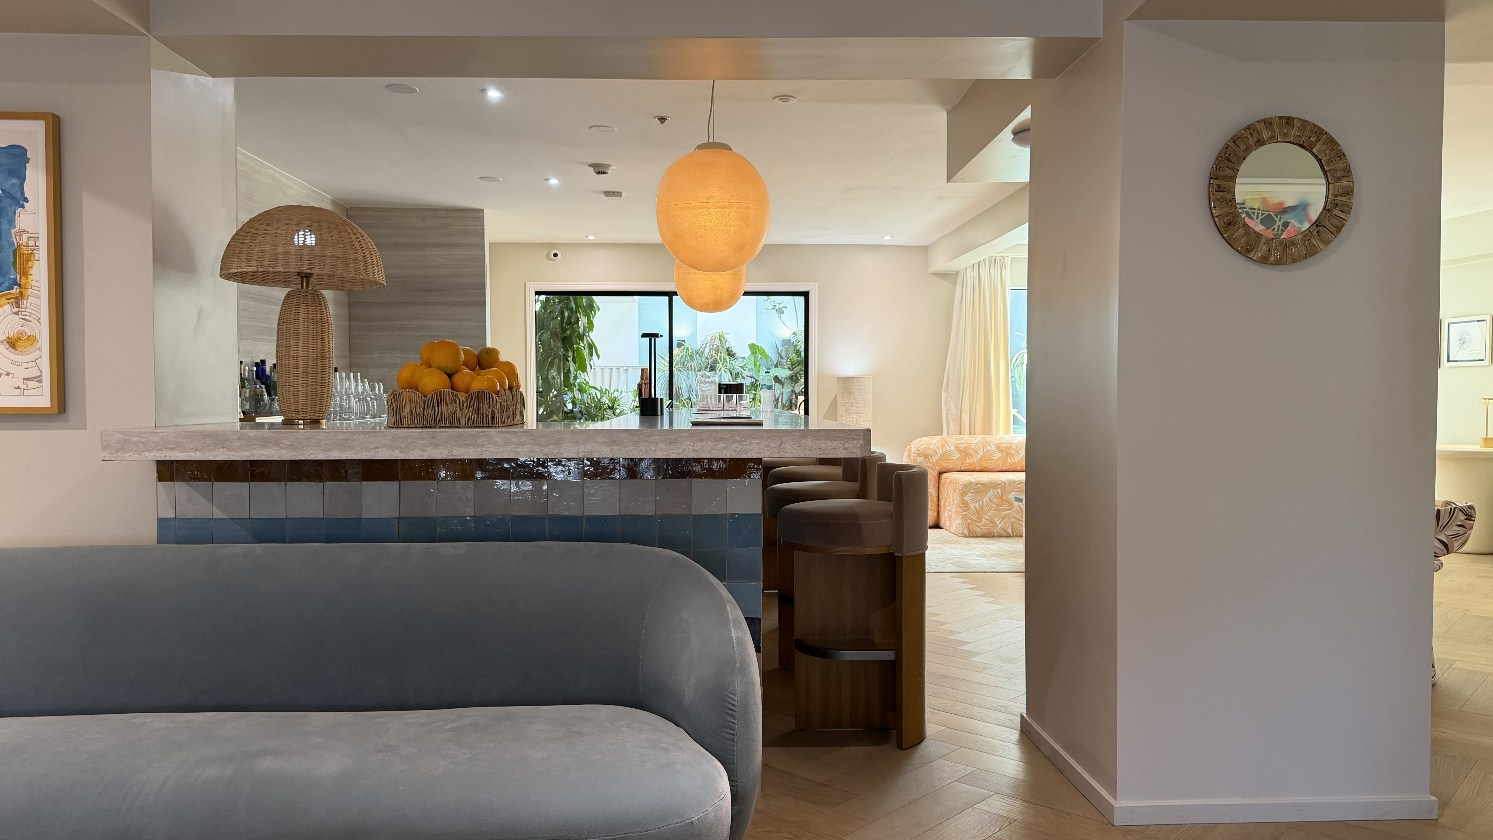
Remodel of an existing hotel kitchen and construction of a new bar counter, upgrading a basic prep space into a fully equipped kitchen and adding the bar infrastructure needed to support the hotel's new lobby bar.
The Situation
The hotel's existing kitchen was a basic, minimally equipped space that had never needed to support more than light service. With the addition of a new lobby bar, the hotel needed to expand its service capacity — drinks, cocktail service, and a fuller food menu — without the kitchen infrastructure or a dedicated bar in place to do so efficiently.
What We Did
We led the full design of the project, from concept through construction documentation, for both the kitchen remodel and the new bar counter. We managed permit submission and approval, and coordinated throughout with the hotel's team to ensure the new kitchen and bar layout met their operational needs.
The Outcome
The hotel now has a fully equipped kitchen and a dedicated bar counter capable of supporting the full scope of its new lobby bar concept — from cocktail service to a expanded food menu — delivered with full permit approval and built to code.
"Jerome and the whole team at Coda Spaces is excellent. They get through the very difficult red-tape of different cities with creative and efficient solutions. They are both design and budget-oriented, which is super helpful for both large and small projects."
Rachel G.