357 N Fairfax Ave
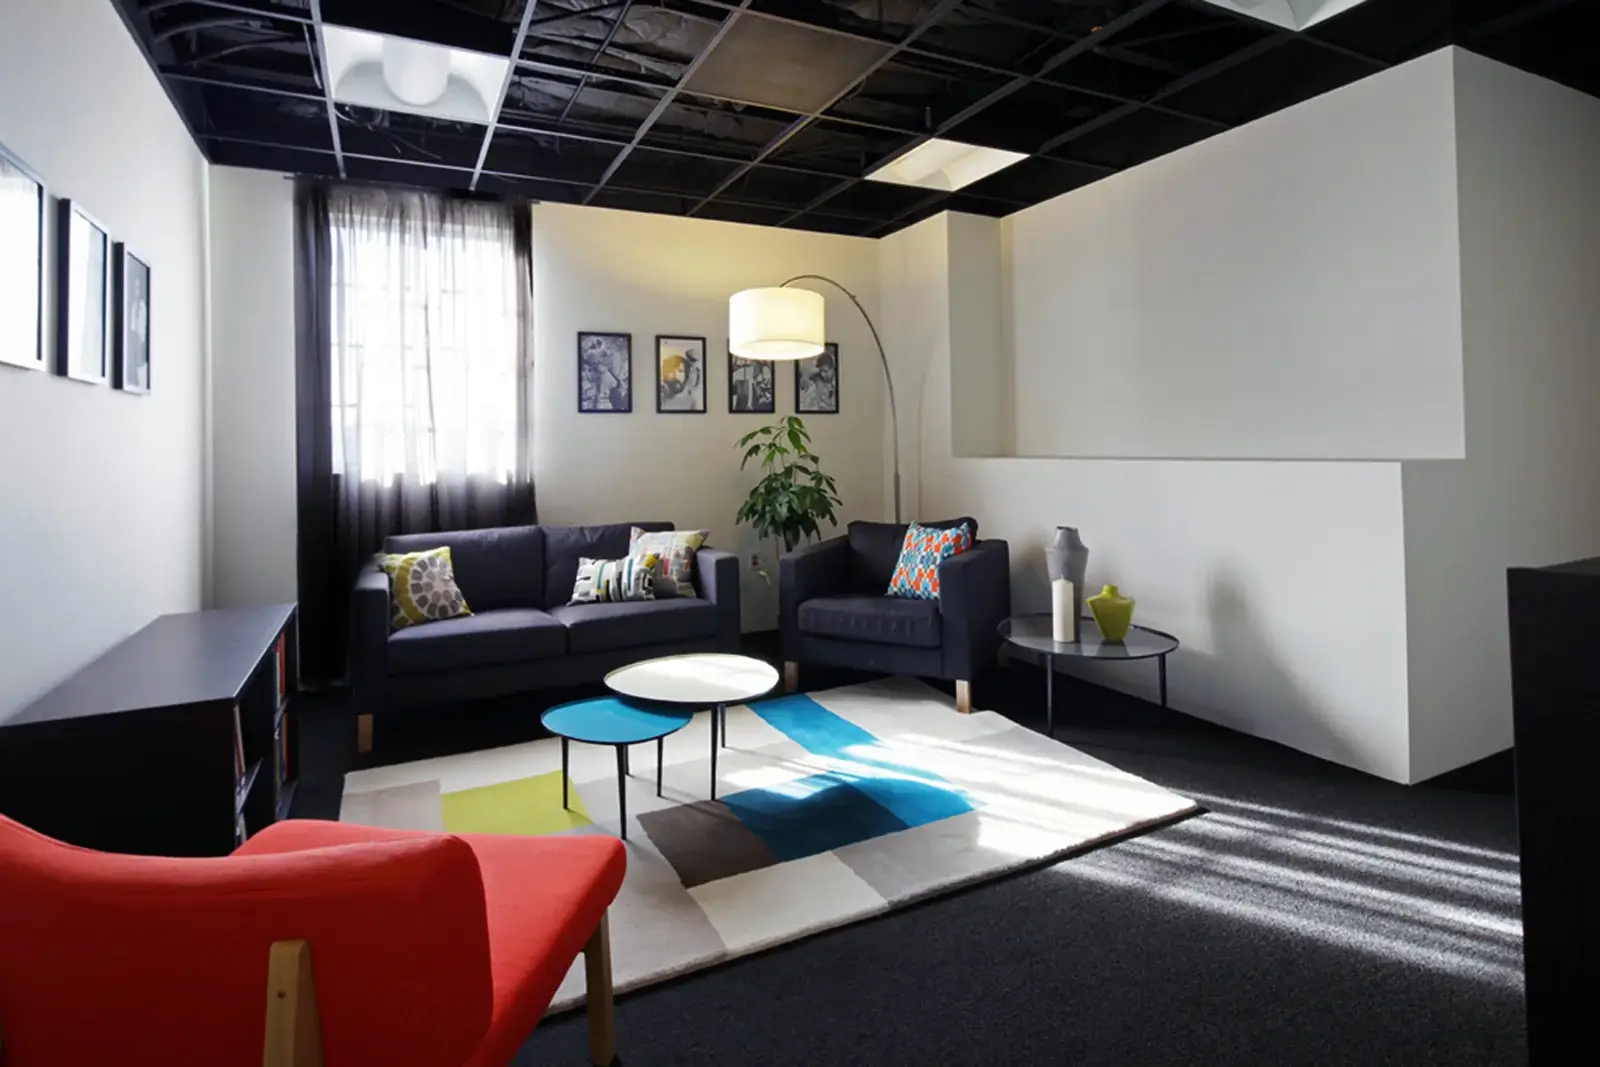
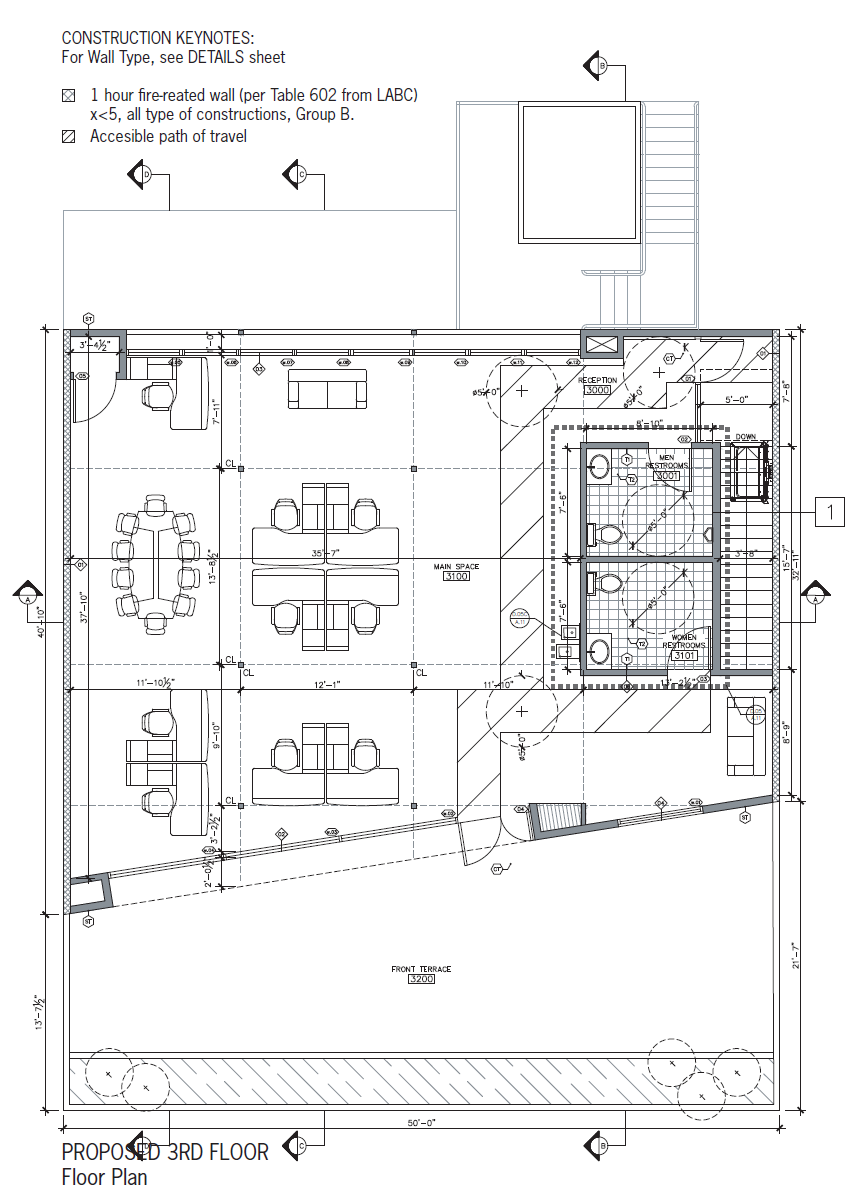
Addition of a new third story to an existing building at 357 N Fairfax, adding office space to generate rental income above the owner's existing ground-floor commercial space. The project included structural reinforcement and an off-site parking solution to resolve the property's parking shortfall, with a full permit set prepared and processed by our studio.
.png)
The Situation
The property at 357 N Fairfax was occupied by the owner's ground-floor commercial space, with unused potential above. The owner wanted to add a third story of office space to generate additional rental income, but the existing site did not have sufficient on-site parking to support the added use, presenting a code compliance challenge alongside the structural requirements of adding a new floor.
What We Did
We led the full permit process for the project, producing the complete construction documentation for the new third-story office addition. We coordinated with a structural engineer to design the reinforcement needed to support the added floor, and the new third story was designed to be fully ADA compliant. To resolve the property's parking shortfall, we secured an off-site parking agreement in lieu of providing additional on-site spaces.
The Outcome
.png)
.png)
"Jerome has helped our piano school so far with the plans for two new locations. One location we have had to jump through tons of hoops for the city, and Jerome has been awesome navigating the complexity of our permitting. He and his team are super quick to turn around work product, emails, and revisions."
Priyanka Mehta